
Renovating an Old House in 2026: Costs, Grants and Planning in Ireland
A guide to retrofit your home renovation project.
When you choose an older house for a home renovation, its usually becuase it has what newer ones lack: proportion, ceiling height, solid construction and character. It also carries decades of services, repairs and earlier extensions that only show themselves once work begins. If you are renovating an old house in 2026, this guide covers what to check first, current costs, the grants and rules that apply, and the order of decisions that protects the result.
What to check before renovating an old house
Most budget overruns on older renovation projects trace back to a handful of issues. Surveying for them before design starts is the cheapest insurance you can buy.
- Services past their life. Old wiring, outdated fuse boards and tired plumbing usually need full replacement, not patching.
- Lead pipes. Homes built before the 1980s may still have lead water pipes. A local authority grant covers the cost of replacement, up to €5,000.
- Asbestos. Older materials such as floor tiles, textured ceilings and roof sheeting can contain asbestos. Have a survey done before any work disturbs the fabric.
- Damp. Often caused or trapped by cement renders and non-breathable paints on solid walls, rather than a failed damp course.
- Solid walls and insulation. Pre-war houses with solid masonry walls need breathable, vapour-open insulation and lime-based finishes. The wrong system can create condensation and rot.
- Previous alterations. Removed chimney breasts, undersized steel and unpermitted extensions all need an engineer's eye.




Keeping the character that made you buy it
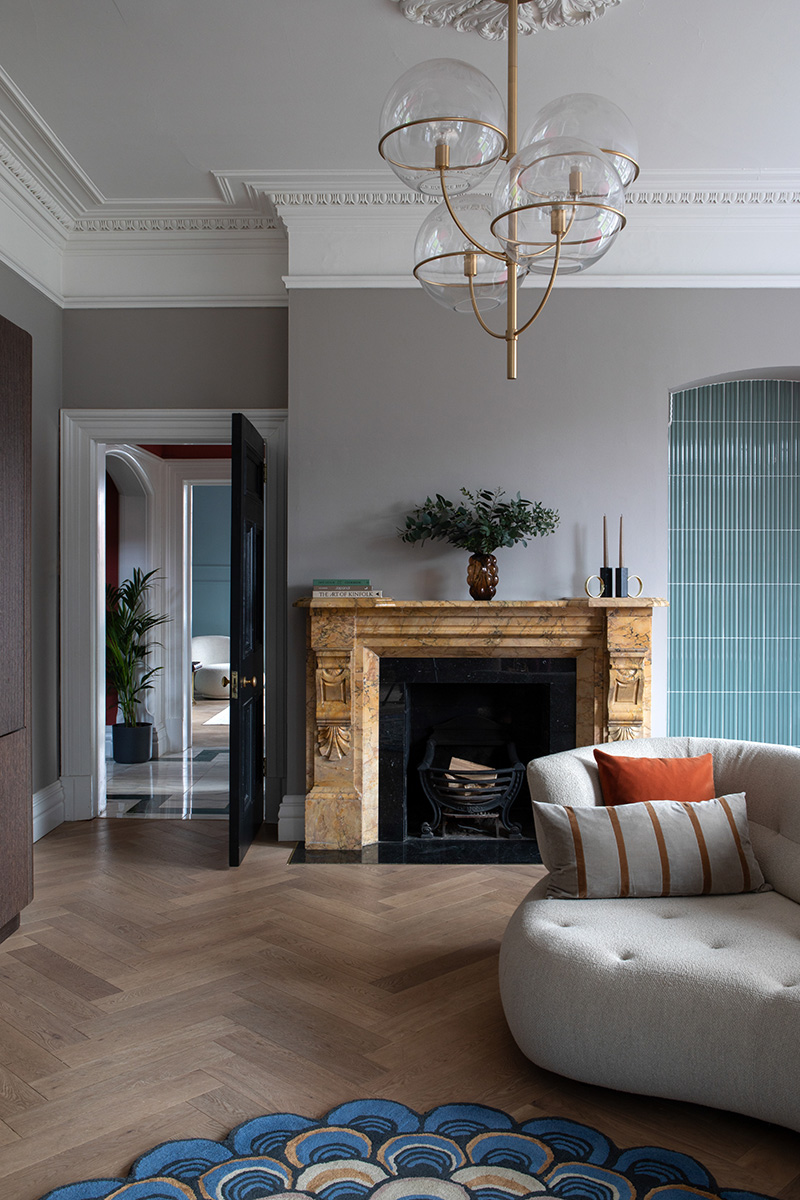
Cornicing, ceiling roses, timber sash windows, fireplaces and original joinery are hard to replace and easy to lose in a strip-out. Record what is worth keeping before the builder starts, and specify repair rather than replacement where it is sound. Sash windows can often be refurbished and draught-proofed; replacements on a protected structure need permission.
What a house renovation costs in 2026
Irish cost guides published in 2026 price renovation per square metre of floor area, before VAT:
| Scope of work | Indicative cost per m², ex VAT |
|---|---|
| Refresh: new finishes, partial kitchen or bathroom | €800 – €1,200 |
| Mid-range: new kitchen and bathrooms, rewiring and replumbing, new finishes throughout | €1,200 – €2,000 |
| High specification: full mechanical and electrical replacement, layout or structural change, premium finishes | €2,700 – €3,300+ |
These are Dublin-based figures; Kildare, Meath and Wicklow typically run about 5% lower. A full strip-out to a high specification in south Dublin can exceed €4,000 per m². Older houses tend to sit toward the upper end of each band, because services, damp and structure are rarely in the condition of a newer home.
On top of the build cost, budget for:
- VAT at 13.5% on most residential construction work.
- Professional fees: design, engineering, surveys and, where required, certification.
- Contingency of 10–15%. On an older house, plan for the upper end.
- Moving out for the heaviest phases, if the work involves rewiring, replumbing, floors or structure.
- Furniture, lighting and soft furnishings. Often budgeted last and cut first, yet they decide how the finished house feels.
For how design fees are structured, see what an interior designer costs in Dublin.

Grants for older homes in 2026
Older houses usually have the most to gain from energy upgrades, and several SEAI grants for retrofit increased in 2026:
|
Support |
2026 position |
|---|---|
|
Heat pump (house) |
Up to €12,500, from 3 February 2026 |
|
Attic insulation (detached) |
€2,000 |
|
Cavity wall insulation (detached) |
€1,800 |
|
Internal / external wall insulation (detached) |
€4,500 / €8,000 |
|
Windows and doors (detached) |
Up to €4,000; available on their own from 2 March 2026 |
|
Home Energy Upgrade Loan |
€5,000 – €75,000 at reduced rates |
|
Lead pipe replacement |
100% of approved cost, up to €5,000 (local authority) |
|
Vacant Property Refurbishment Grant |
Up to €50,000, or €70,000 for a derelict property; extended to 2030 |
Amounts vary by house type. SEAI grants must be approved before work starts, so build the application into the programme. Confirm current rates on seai.ie and with your local authority before you rely on them.

"Think Contemporary did a fantastic job on our home renovation project. Our experience from first contact right through to completion was first class. Joanne, our lead architect and designer, is a natural and clearly loves and excels at her work. She brought superb ideas and listened very carefully to our thoughts and input and incorporated every detail into the design. Joanne and the team transformed our idea firstly into amazingly detailed 3D renders and then into reality working very closely with our construction team right throughout the project ensuring things were progressing and maintaining a quality finish throughout. She also brought lots of great furnishing and finish ideas and suppliers, keenly priced thanks to deep connections in the wider industry. I would have no hesitation recommending Joanne and the Think Contemporary team to family and friends and will certainly be our first call on any future projects. 10/10"
Skerries Project

"Joanne & Think Contemporary were a pleasure to work with & my husband & I are delighted to highly recommend their services. From the very initial interior design stages of our project to the fine detail at the end, Joanne was there with excellent guidance & support at all times. Always very pragmatic in her approach with great ideas & suggestions tailored specifically to our needs & tastes so we ended up with a home that suits us perfectly. We really found her help invaluable. Cannot recommend highly enough. Worth every penny & hope to work with Think Contemporary again in the future."
Bri McGovern
Skerries, Co Dublin
"Think Contemporary isn’t just a design firm, they really stand out for their commitment to handling every detail and problem that comes up during the implementation phase. I’m so glad we chose them from the many options available. From the initial design to the final touches, Joanne and her team have been amazing at managing every aspect. She replies to every email quickly and tackles every issue with care and persistence. I’m truly impressed by her patience and professionalism, and you can really feel her charisma as a dedicated career woman. I just want to thank her and her team. As our renovation wraps up, I hope others considering interior design will discover Think Contemporary, it’s definitely a smart choice. "
Foxrock Project
How a project runs, from discovery to handover
Planning permission and building regulations
Most internal renovation does not need planning permission. You will need it, or need to check, when:
- The house is a protected structure or in an architectural conservation area. Internal works, windows and finishes can need permission too.
- Extending beyond the exempted limits. From 2026, a rear extension of up to 45 m² can be exempt, provided at least 25 m² of private open space remains and other conditions are met.
- You change the front elevation, windows facing the street or the roof profile.
Building Regulations apply to all work, permitted or not. Structural changes need an engineer, and larger works require a commencement notice. Your design team should confirm what applies before drawings are finalised.
How to plan the renovation
- Start with a brief, not a builder. Write down how you want to live in the house, what does not work today and what must stay.
- Survey before you design. A measured survey, condition and structural checks, an asbestos survey and a BER assessment prevent expensive surprises.
- Fix layout, services and lighting before finishes. Sockets, switches, heating and joinery positions are set at first fix; moving them later is costly.
- Specify everything before pricing. Builders price the drawings and schedules they receive. Gaps become extras.
- Tender on identical information. Ask two or three builders to price the same package, and check insurance, references, experience with older buildings and membership of the Construction Industry Register Ireland (CIRI).
- Order long-lead items early. Kitchens, windows, stone and bespoke joinery can take months.
- Agree how changes are handled. Decide who approves variations on site and how they are priced.
How long does it take?
A structural renovation of a typical Dublin semi-detached house runs to roughly 11 months: around 14 weeks of design, pricing and approvals, 28 weeks on site and 4 weeks of snagging. A full strip-out with an extension can take 16 to 22 months. Period houses, and anything needing planning permission, sit at the longer end.
How long does it take?
An architect or engineer designs the structure. A builder delivers the works. An interior designer shapes how the house is used and how it feels: layout, lighting, kitchen and joinery design, materials and the full specification the builder prices from. In an older house, that includes deciding what to keep, what to restore and where new work should sit alongside the original.
At Think Contemporary we design renovations from the brief through to final styling, working alongside your architect, engineer and builder. Procurement and project management are available as optional services. See our residential interior design and interior architecture services.
Frequently asked questions
Is it cheaper to renovate an old house or build new?
Renovation per m² is usually below new-build cost, but an old house in poor condition can approach it once services, structure and energy upgrades are included. A survey and an early cost plan answer it for a specific house.
Can I live in the house during the renovation?
For cosmetic work, usually yes. Where the work involves rewiring, replumbing, new floors or structural change, most households move out for at least part of the programme.
Do I need planning permission to renovate an old house?
Not for most internal work, unless it is a protected structure. Extensions beyond the exempted limits and changes to the front of the house need permission or a check with your local authority.
How much contingency should I allow?
10% is the minimum; 12–15% is more realistic for an older house.

We're ready to talk to you about your residential or commerical project. Get in touch to see if we're a good fit .